The Art of the Dark Sanctuary: Inside the "Black Room" Master Suite
The "Black Room" project proves that intentional darkness - harmonized with sculptural lighting and rich textures - does not confine a space, but rather crafts the ultimate sanctuary of modern, timeless luxury.
The Art of the Dark Sanctuary: Inside the "Black Room" Master Suite
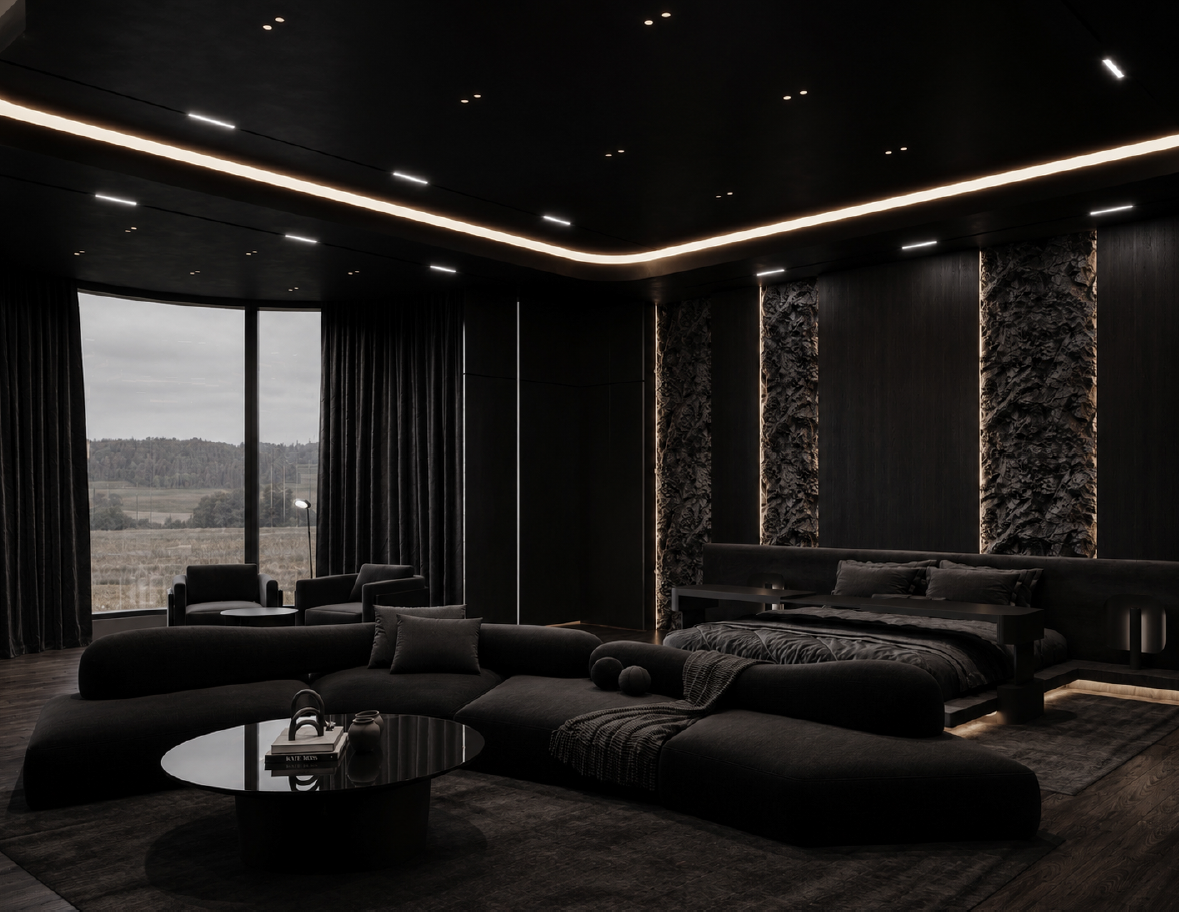
There is a common misconception in interior architecture that genuine luxury requires perpetual brightness—cavernous open windows, pale oak floorboards, and sterile white marble. While natural light has an undeniable place in design, darkness commands an entirely different type of presence. When handled with intention and restraint, a dark palette does not feel oppressive; it cultivates an atmosphere of profound intimacy, quiet grounding, and monumental calm. The Black Room project emerged from this exact philosophy. The objective was to compose a cohesive, uncompromisingly dark private suite integrating a lounge-bedroom, an architectural entertainment wall, a tailored walk-in wardrobe, and a spa-grade ensuite. Rather than shrinking the perception of the suite, the monochromatic depth expands the volume, allowing boundaries to dissolve into shadow while surfaces and textures take center stage. In an entirely dark space, conventional overhead downlighting falls flat. Direct downlights flatten dark materials, create harsh glare, and disrupt the quiet mood of the room. In this suite, architectural lighting was treated not merely as a technical fixture, but as a core building material alongside timber and stone. Within the primary lounge and sleeping quarters, the ceiling features an expansive recessed cove lined with soft, indirect illumination. This perimeter light traces the organic curve of the room, washing downward to separate the wall planes from the dark ceiling without harsh breaks. Vertical light channels and recessed baseboard trims define the architectural corners, providing spatial grounding while maintaining low-contrast ambient illumination. Across the room, the custom media feature utilizes low-glare perimeter lighting to frame the screen against textured backdrop panels, offering a private theater experience that avoids visual fatigue. Designing in monochrome requires tactile surfaces to shoulder the entire design weight. Without high-contrast color shifts, the eye is drawn directly to tactile variation, material grain, and surface finishes. The ensuite bathroom embraces this principle through full-height, veined charcoal and black stone slabs. The natural mineral striations catch the indirect glow from backlit mirrors and accent channels, transforming the stone walls into an expressive canvas of shifting shadow. Between the dressing quarters and the primary suite, an organic, raw-edge partition wall serves as an unexpected tectonic interruption. Its chiseled, cave-like silhouette is highlighted by warm edge-lighting, creating a striking contrast between raw stone-like textures and polished modern carpentry. The walk-in dressing room transitions this texture-first approach into refined order. Clean vertical profiles, dark matte cabinetry, and reflective display surfaces structure the space. Recessed linear LEDs integrated under each shelf and across hanging rods illuminate shoes, garments, and watches like artifacts in a private gallery. A centralized glass-topped vitrine island provides a tailored core, reflecting vertical light lines while maintaining easy organization. The ultimate purpose of a master suite is sensory relief. In an era dominated by hyper-stimulating screens and constant sensory noise, resting in an intentionally dark environment allows the nervous system to settle. Deep charcoals, midnight tones, and warm-temperature lighting work together to slow the pulse and lower sensory fatigue. The ensuite bathroom deepens this restorative ritual. Centered around a matte-black freestanding soaking tub and minimalist wall fixtures, the room draws inspiration from natural hot springs. Warm, linear halos encasing the floating mirrors eliminate harsh shadows, turning morning and evening routines into deliberate, grounding rituals. Designing dark interiors leaves no room for casual detailing. Without floods of daylight to hide transitions, every junction, material selection, and ray of light must be deliberate. In the Black Room, shadows are not the absence of design; they are the framework that makes the space serene, tactile, and enduring.